M02 · Acorn’s presentation, from a resident’s notes
The indicative housing proposal
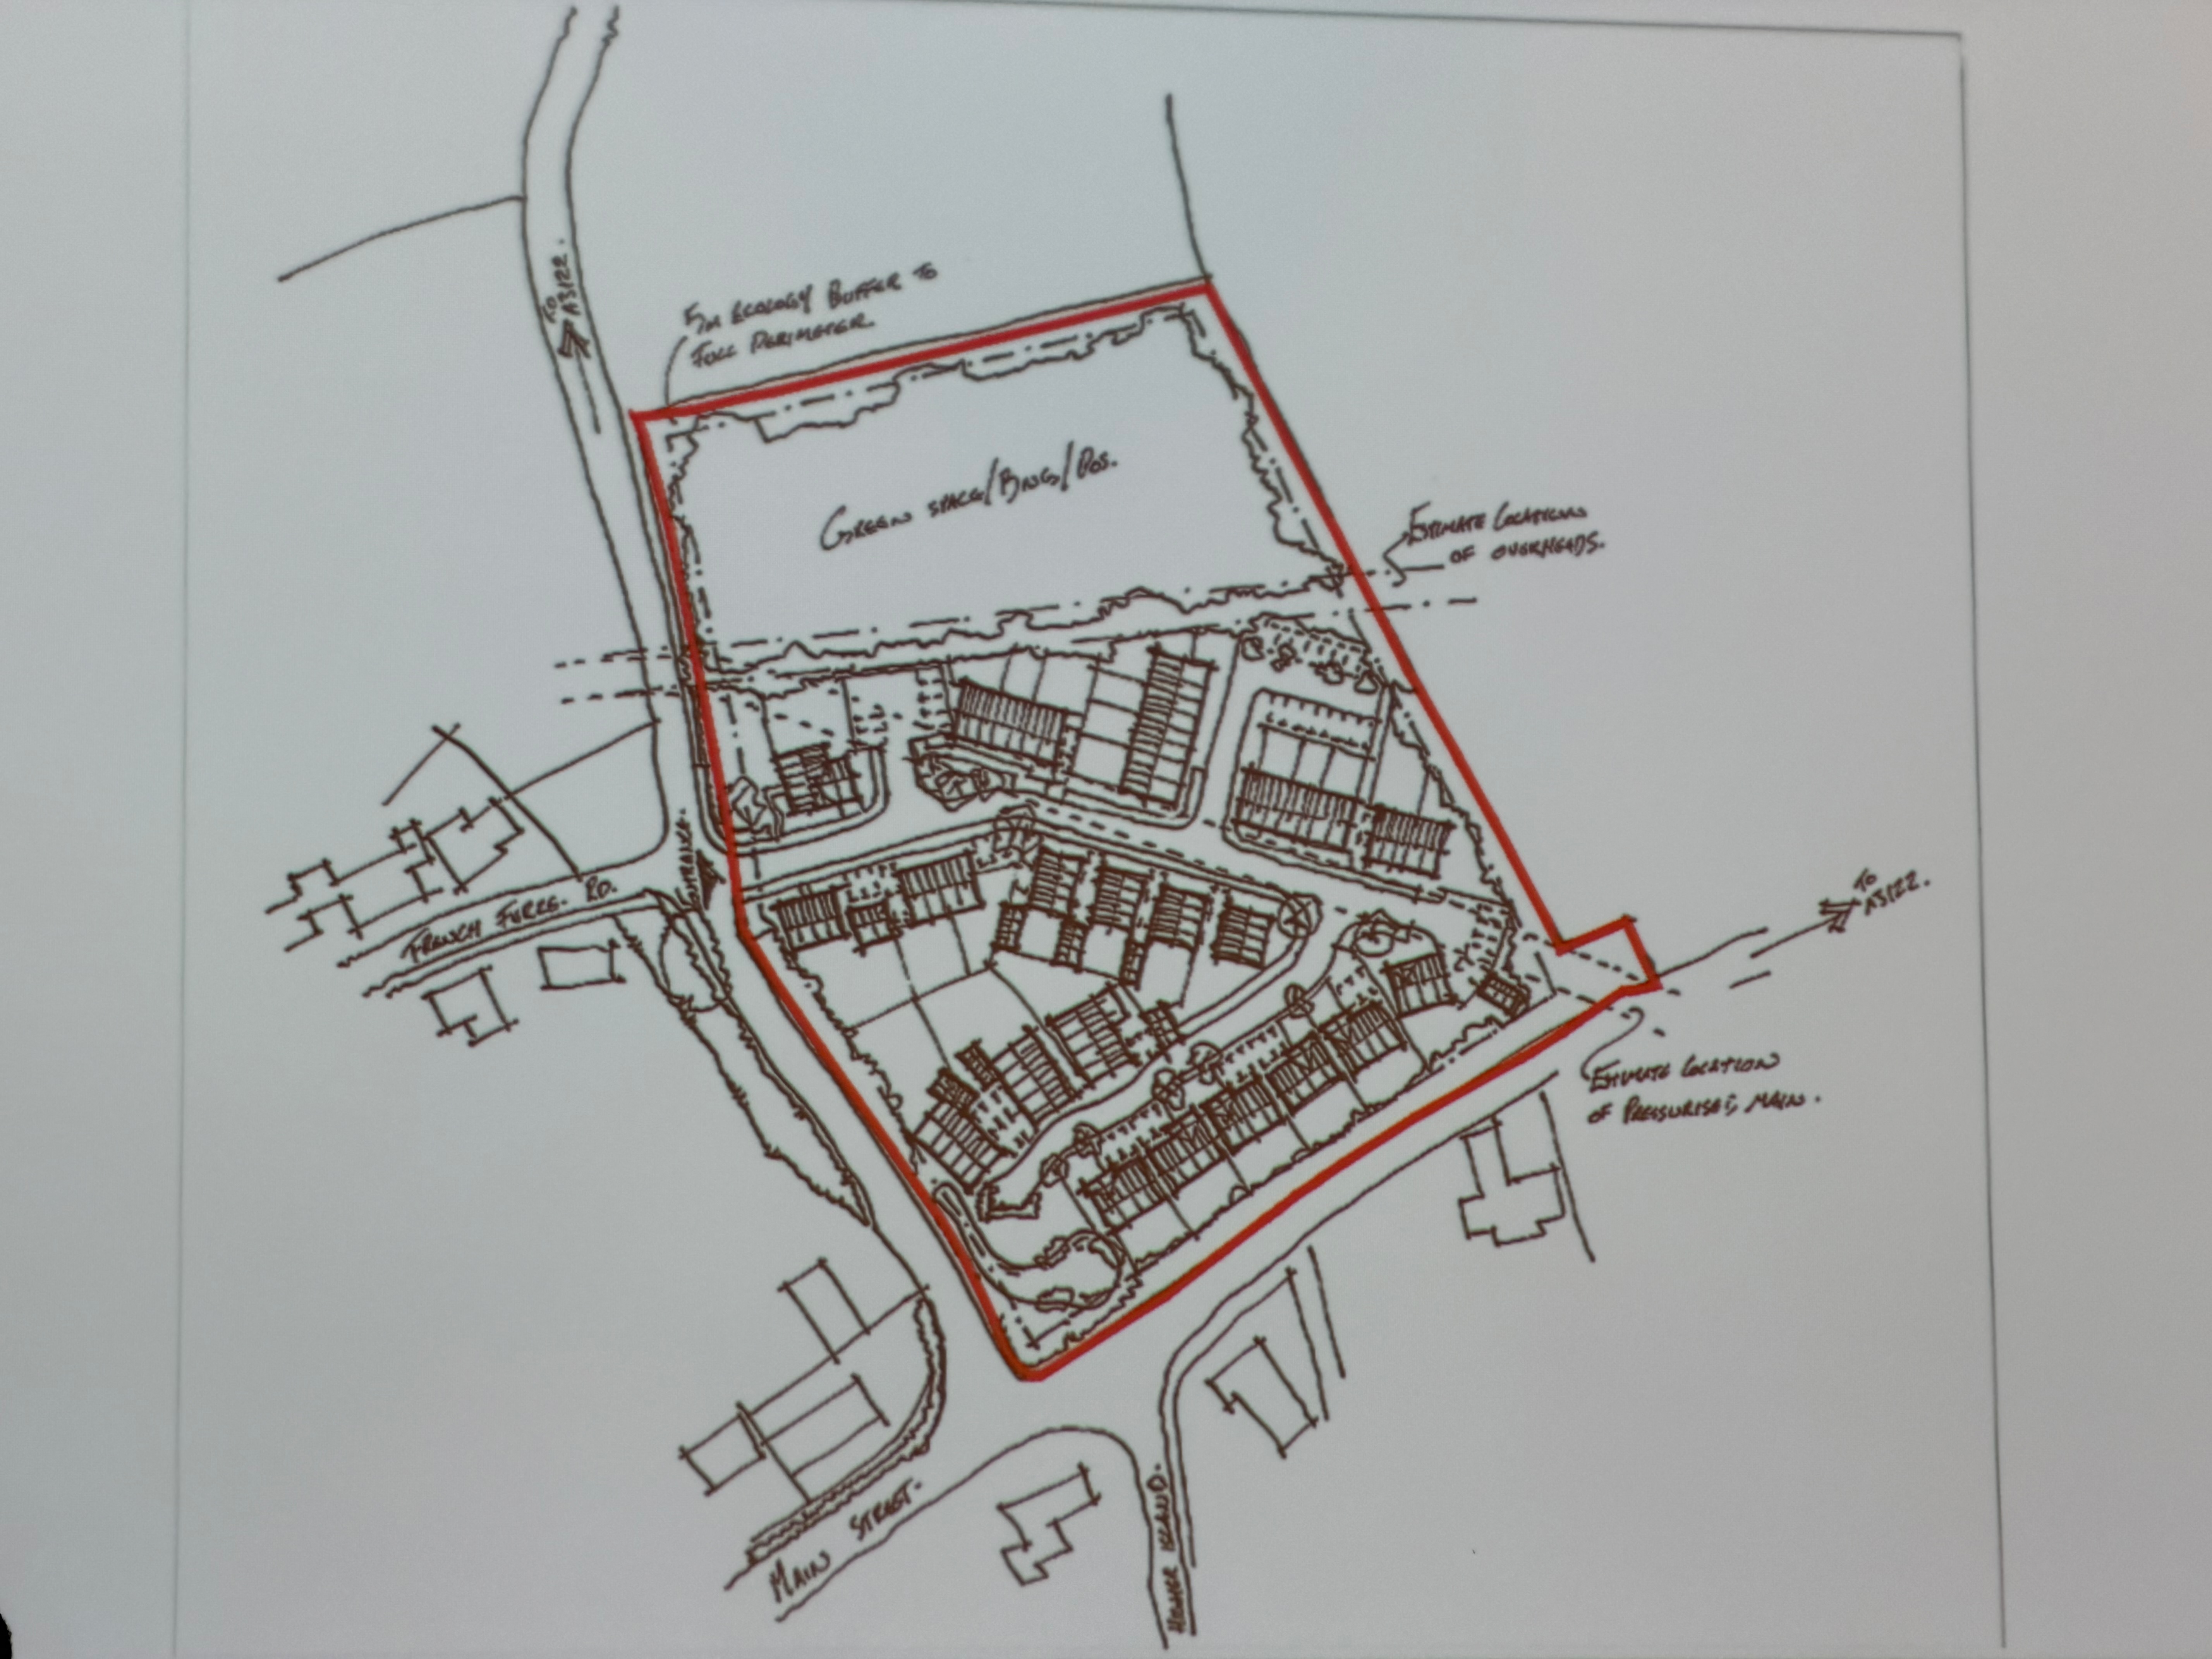
Jack, Acorn’s representative, described 30–35 homes with two to four bedrooms and possible bungalows in the southern part of the site. He said Acorn had entered a contract with the landowners; completed ownership was not confirmed.
The concept includes northern green space, an ecology buffer and possible access opposite French Furze. The layout and drainage design remain subject to investigation and consultation.
Heat pumps, solar panels and electric-vehicle charging were discussed. No final housing mix, affordable-housing share or education contribution was specified.
Acorn described voluntary early engagement, with no pre-application discussions with planners yet. No application reference or formal consultation deadline was supplied.
Sewage capacity and occupation timing
Acorn’s account
Jack said South West Water had identified a capacity constraint and homes could not be occupied until the necessary upgrade. Acorn had asked about contributing financially to bring works forward.
A possible 2030–2035 upgrade period was discussed. Jack said construction might begin before the upgrade, with occupation waiting.
What needs written confirmation
South West Water’s precise works, capacity and timetable need written confirmation. No agreed planning condition was supplied at the meeting.
Sewage treatment, local sewer capacity and surface-water runoff need separate assessments.
Vistry’s French Furze remedy is a separate scheme. No connection through French Furze or reliance on that remedy was established. See the drainage evidence and open questions.
Roads and access
Residents raised narrow lanes, passing places and construction traffic. Acorn said highways advice would inform the proposed access opposite French Furze.
No completed transport assessment, agreed construction route or funded pedestrian connection to the A3122 bus stops was presented. See the roads and pedestrian-safety evidence.
Companies and guarantees
Nick asked about RST Constantine Bay Homes Limited, Bonvilston Vale Limited and protection if Blackawton’s project company failed. Jack did not know the details of those cases.
Acorn’s response
Jack said separate project companies raise investment for individual sites and parent-company guarantees are usual practice.
He suggested a Bristol company might be the parent but could not name it with certainty.
Written safeguards still needed
No named guarantor, written guarantee, bond or protected fund for Blackawton was presented.
Written follow-up should establish the exact companies, enforceable guarantees and funding for completion and maintenance if a company fails.
The cases differ: Treglos involved liquidation in Cornwall; Bonvilston involved administration and later dissolution in Wales. Our developer background includes the later council recovery at Bonvilston.
Housing targets and planning context
Simon’s opening remarks
Simon Rake said national housing targets had increased and the area’s identified housing land supply had not kept pace. He explained that this affects the weight given to housing in planning decisions and said a new Joint Local Plan was being prepared.
Published figures for context
- 910 homes a year
South Hams’ indicative housing need in the government’s December 2024 table (spreadsheet).
At that rate, ten years would mean about 9,100 homes. This illustrates the scale, rather than establishing an adopted ten-year requirement.
- 2.33 years of supply
Deliverable housing land across Plymouth, South Hams and West Devon combined, in the October 2025 council assessment. Its assessment period is April 2025 to March 2030.
These are dated figures, not a newly verified October 2026 position.
Government guidance distinguishes assessed housing need from the requirement set through a local plan. Housing pressure does not mean automatic approval: current national policy also requires consideration of infrastructure and adverse effects.
Planning decisions and resident comments
The changes discussed at the meeting do not abolish planning committees.
Government guidance gives a start date of 31 October 2026 and retains a committee route for qualifying cases. The route for any Blackawton application remains unconfirmed.
Residents can comment on a formal application. Contributions here are not official planning representations. See how to make a formal comment.
See common material planning matters for the main assessment topics and what evidence can help.
What we need in writing
- The original drawings and proposal: site boundary, access options, housing mix, affordable homes and the expected next consultation.
- South West Water’s position: available capacity, connection route, required works, funding, timing and the trigger that would prevent premature occupation.
- Surface-water and transport evidence: surveys, runoff controls, construction routes, pedestrian access and any interaction with French Furze’s remedy.
- Financial responsibility: the exact companies, written guarantees, bonds, adoption arrangements and long-term maintenance funding.
Jack offered to receive questions via Annette, the parish clerk. Review the proposed follow-up questions; these have not been sent.
Sources and limits of this account
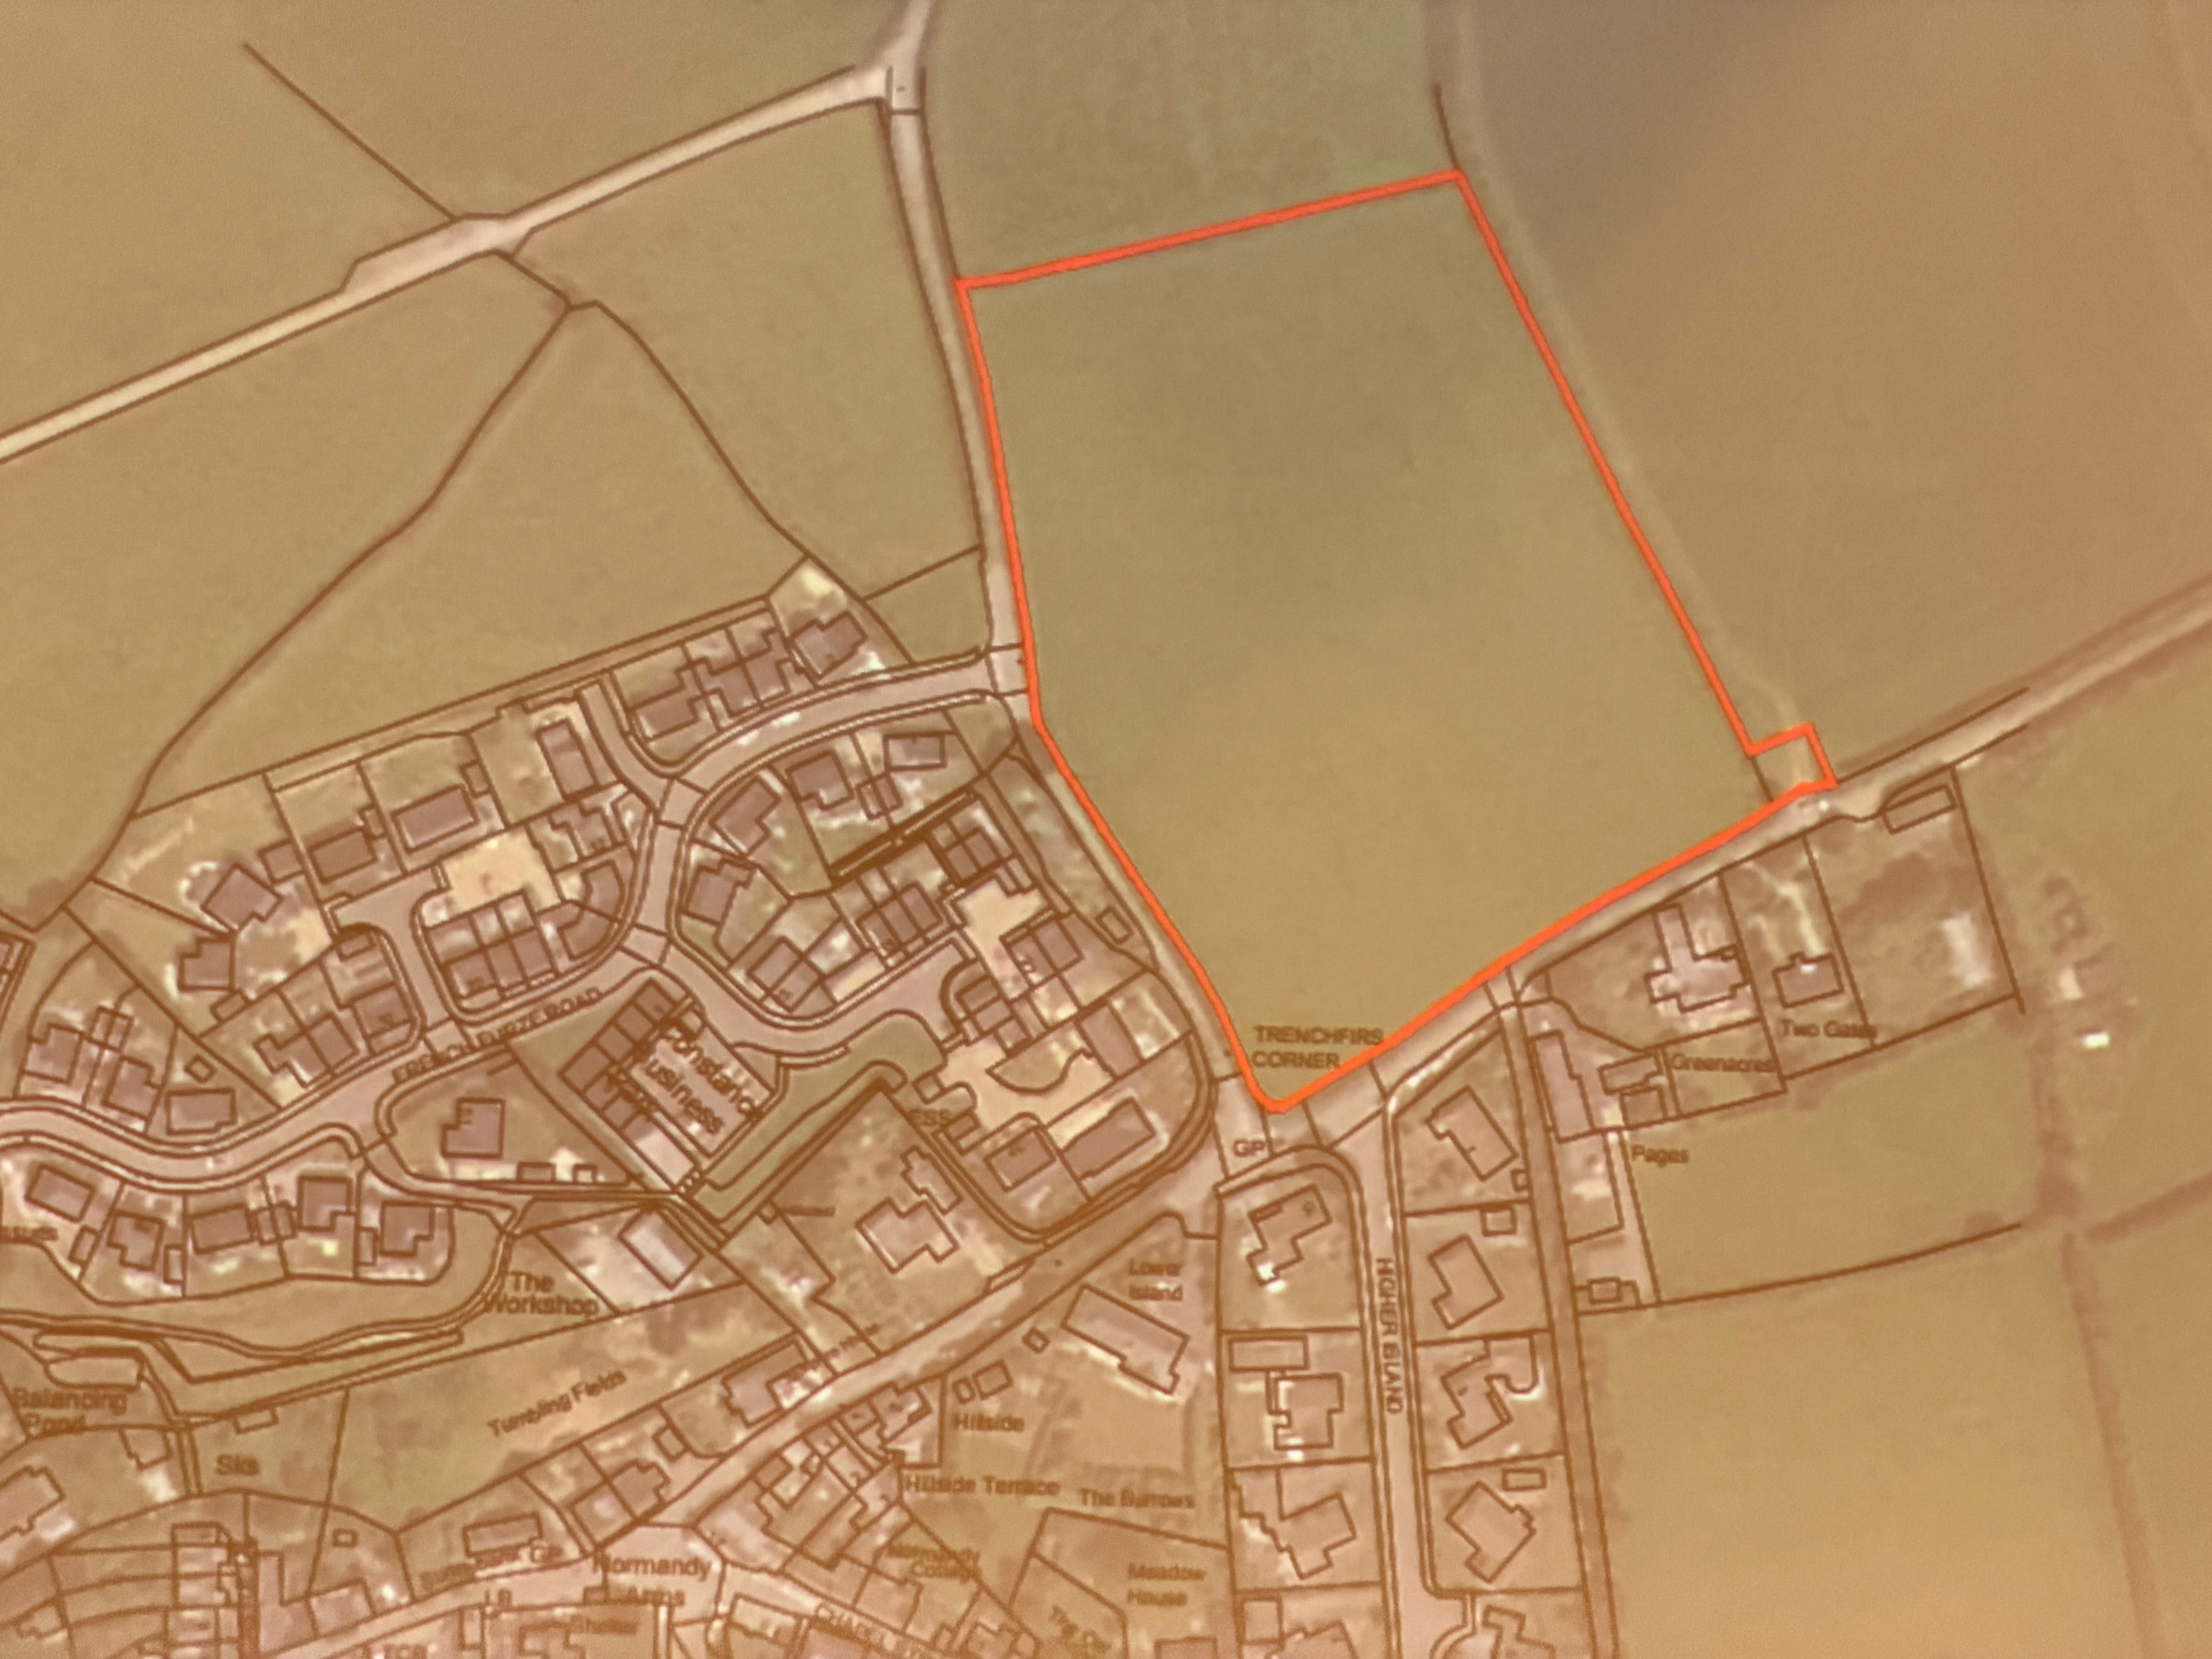
- M01: The two plans shown on screen. Photographed by Nick Lawton. Original PDFs have not yet been obtained.
- M02: Nick Lawton’s meeting notes. This summary is not approved minutes. Technical statements and proposed safeguards need written confirmation.
- Official sources: parish agenda, supporting papers, and the council and government publications linked above.
Location: the plan identifies the field opposite French Furze’s entrance. Earlier assumptions are retained only in the dated timeline.
Send corrections or supporting documents to nick@seadogs.dev.